

- Communities
- Springboro, OH
- Clearview Crossing
 12 Photos
- 11 Photos
- 10 Photos
- 9 Photos
- 8 Photos
- 7 Photos
- 6 Photos
- 5 Photos
- 4 Photos
- 3 Photos
- 2 Photos
- 1 Photo

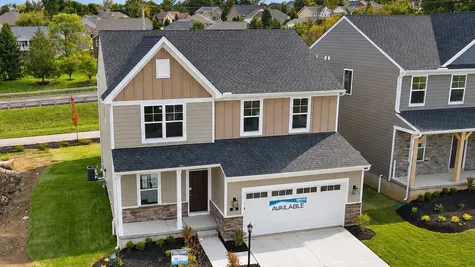

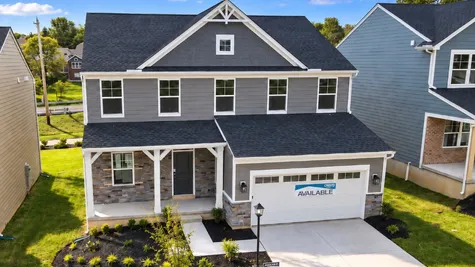

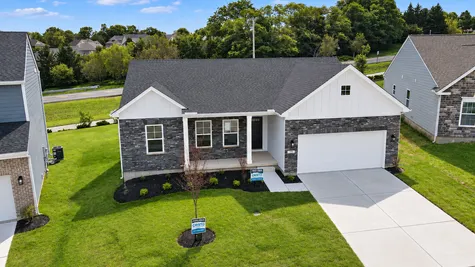


Clearview Crossing
Springboro Schools

Quick Move-In Homes


58 Chestnut Street
Springboro, OH 45066
Springboro Schools
Clearview Crossing
Solstice

52 Chestnut Street
Springboro, OH 45066
Springboro Schools
Clearview Crossing
Queensworth

46 Chestnut Street
Springboro, OH 45066
Springboro Schools
Clearview Crossing
Magellan

40 Chestnut Street
Springboro, OH 45066
Springboro Schools
Clearview Crossing
Starling
Available Floor Plans


Photo Gallery
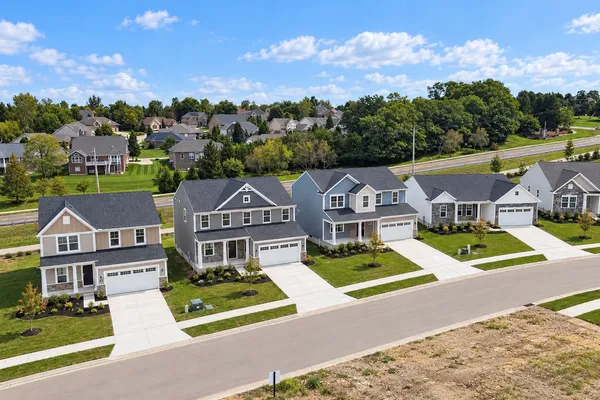
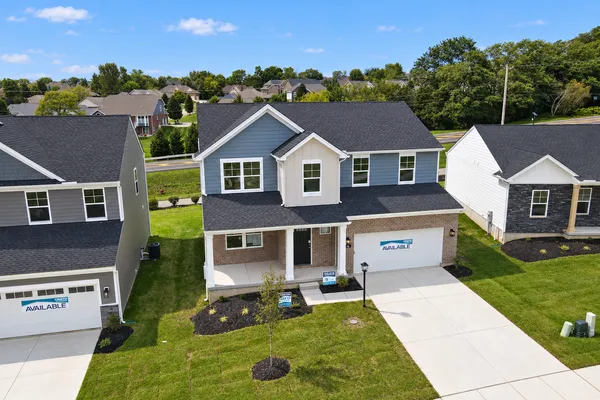

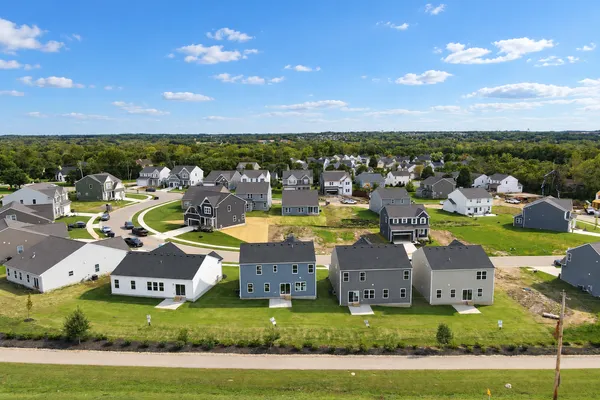
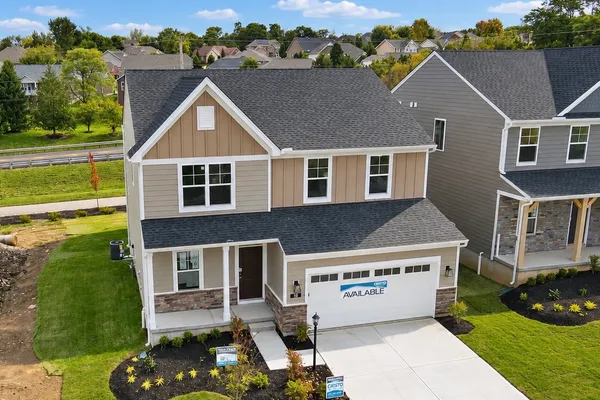

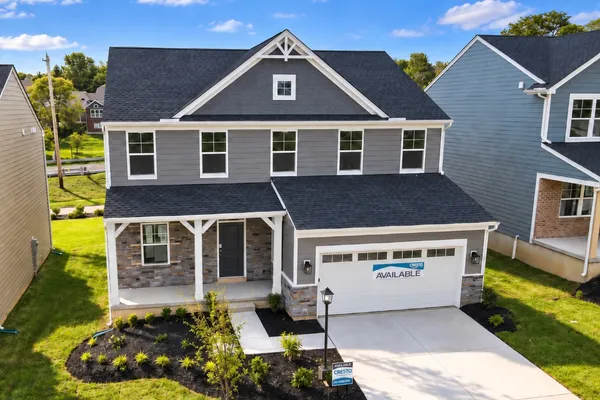

Community Highlights
New homes in Springboro Community City Schools, one of the consistently top-rated districts in Ohio.
THE COMMUNITY
- Springboro, Ohio — Warren County
- Professionally managed HOA — Annual Dues $700
- Four miles from Downtown Springboro
- Sidewalk-lined streets connecting every home
- Paved walking path and bike trail running through the community
- Quick move-in homes available — ask about current inventory
- Special offers and incentives available on select homes
THE HOMES
- 14 floor plans — ranch and two-story designs
- 1,500 to 2,887 square feet
- Included basements
- 9-foot first-floor ceilings
- Open-concept main-level living with large kitchens
- Smart home features
- Up to 3-car garages on select plans (Caraway)
LOCATION
- Close to Austin Landing shopping and dining
- Easy access to Cincinnati and Dayton via I-75
New construction by Cristo Homes — building in Greater Cincinnati since 1963.
Site Map
Schools
Elementary School
Dennis Elementary SchoolIntermediate School
Springboro Intermediate SchoolJunior High School
Springboro Junior High SchoolHigh School
Springboro High School
Map & Directions
Additional Site Info
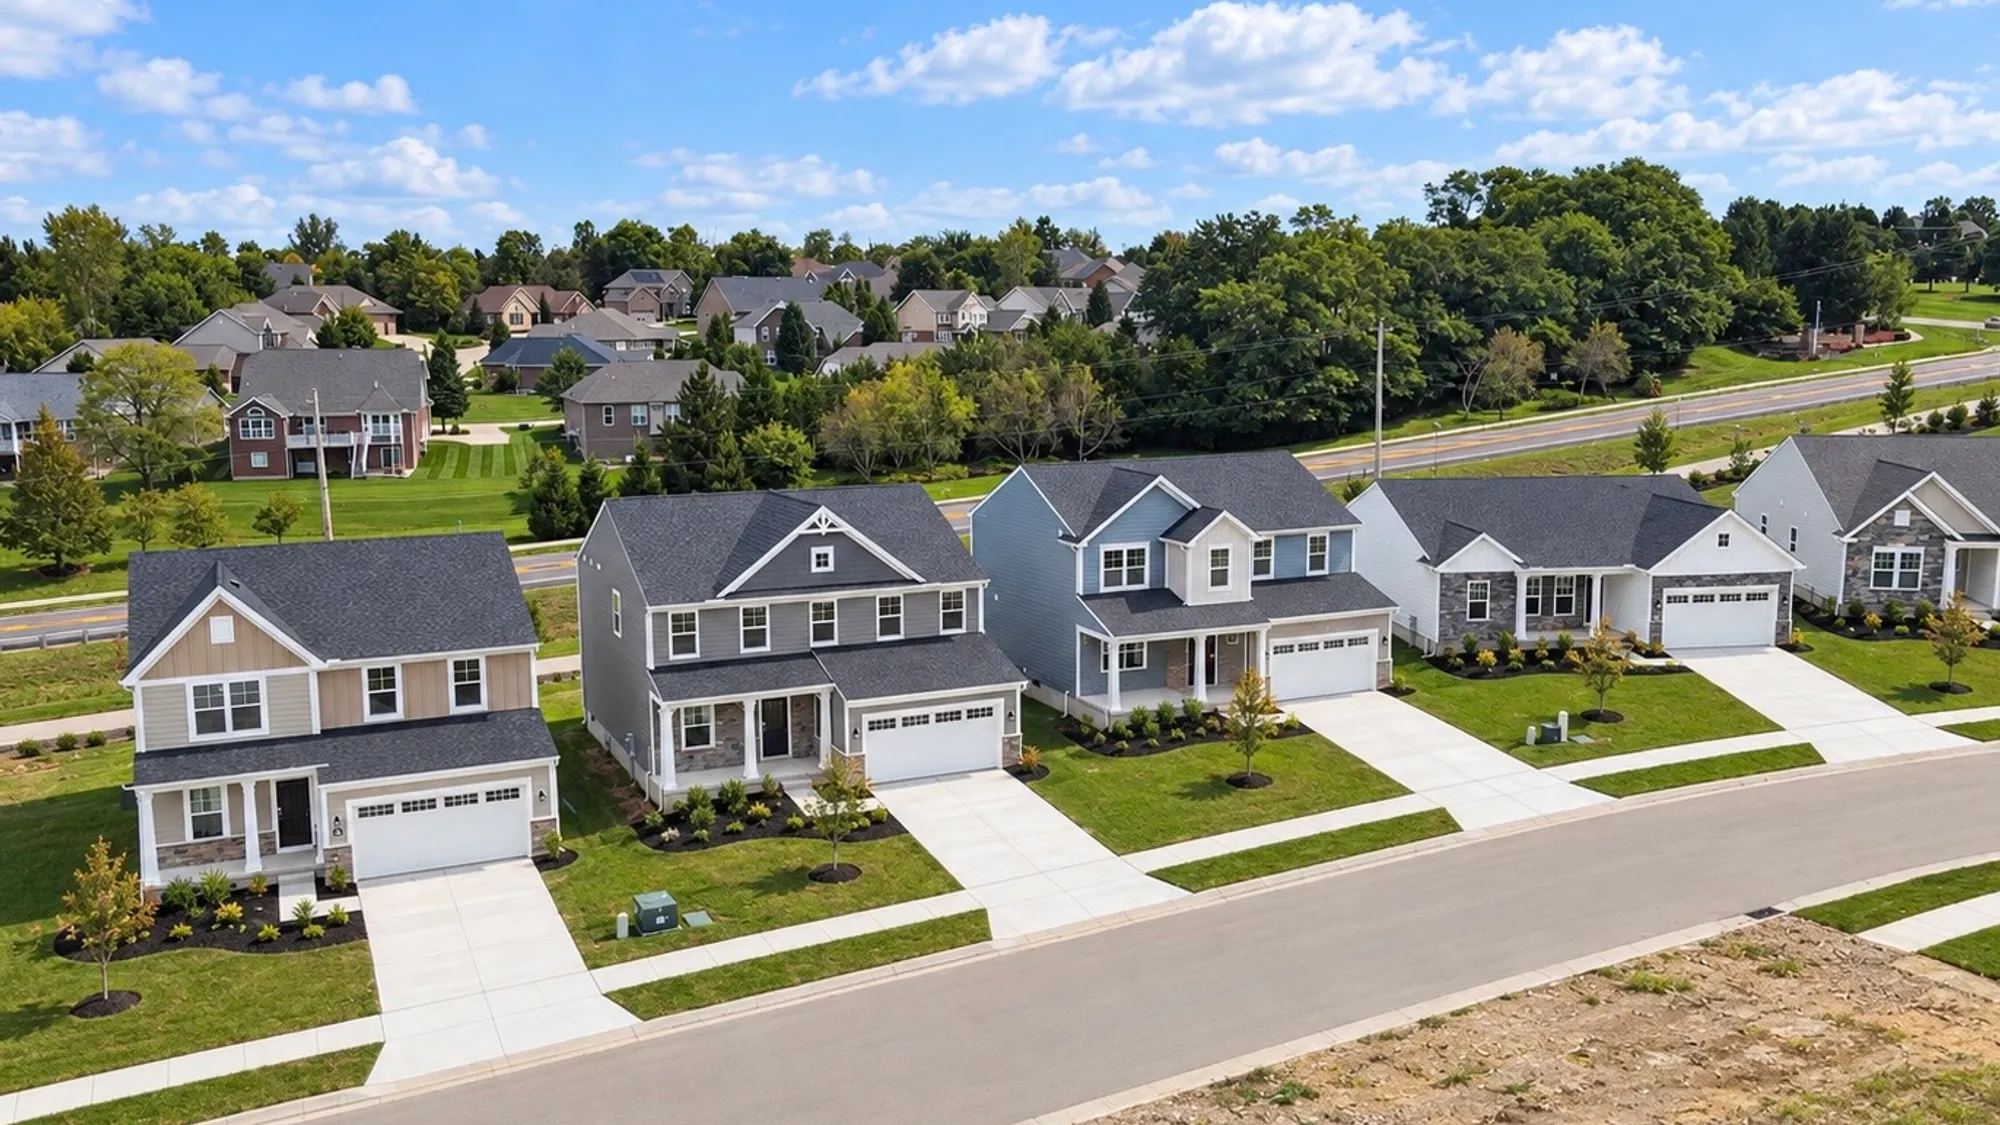
Clearview Crossing by Cristo Homes is a thoughtfully planned new home community in Springboro, Ohio, located just four miles from Downtown Springboro in Warren County. Set among sidewalk-lined streets with a paved walking path and bike trail running through the community, Clearview Crossing combines new construction quality with one of the most desirable school districts in the entire state.
Clearview Crossing features 14 floor plans across ranch (1-story) and two-story designs, with homes ranging from 1,500 to 2,887 square feet. Every home includes open-concept main-level living, 9-foot first-floor ceilings, included basements, smart home features, and energy-efficient construction. Floor plans range from comfortable 3-bedroom ranches to expansive two-story homes with up to 3-car garages — giving buyers real flexibility in how they live.
The standout feature of Clearview Crossing is its location in the Springboro Community City Schools — consistently rated among the top public school districts in Ohio. Students attend Dennis Elementary, Springboro Intermediate, Springboro Junior High, and Springboro High School. For families who prioritize school quality alongside new construction, this is one of the strongest combinations available in the Greater Cincinnati and Dayton markets. Ask about current special offers and incentives at Clearview Crossing.
Who Clearview Crossing Is Built For
Clearview Crossing is designed for buyers who want new construction in one of Ohio's top-rated school districts, with easy access to both the Cincinnati and Dayton metros. That includes:
- Families who prioritize school quality — Springboro Community City Schools are consistently among Ohio's highest-rated districts
- Growing families who need 4 or 5 bedrooms, multiple gathering spaces, and modern open-concept layouts
- Move-up buyers trading up from a starter home to something larger and more modern
- Dayton-area commuters working in the Dayton metro who want top schools and new construction value
- Cincinnati-area commuters who want Warren County's lower density and school strength without giving up access to the city
- Multi-generational households who need ranch plans or two-story homes with flexible bedroom counts
- Three-car garage seekers — boats, RVs, workshop space, or three full-time vehicles
- Buyers who want a walkable community — sidewalk-lined streets and a paved walking path and bike trail
Floor Plans at Clearview Crossing
Clearview Crossing offers 14 floor plans across ranch and two-story designs, with homes from 1,500 to 2,887 square feet.
Ranch Plans (1-Story)
- Moonhaven — 1,500 sqft, 3 bed, 2 bath, 2-car garage
- Starling — 1,602 sqft, 3 bed, 2 bath, 2-car garage
- Mayfair — 1,643 sqft, 3 bed, 2 bath, 2-car garage
- Mayfair II — 1,802 sqft, 3 bed, 2 bath, 2-car garage
- Oxford — 1,803 sqft, 3 bed, 2 bath, 2-car garage
Two-Story Plans
- Silverstone — 1,873 sqft, 4 bed, 2.5 bath, 2-car garage
- Solstice — 2,114 sqft, 4 bed, 2.5 bath, 2-car garage
- Edenwood — 2,156 sqft, 4 bed, 2.5 bath, 2-car garage
- Magellan — 2,254 sqft, 4 bed, 2.5 bath, 2-car garage
- Queensworth — 2,433 sqft, 4 bed, 2.5 bath, 2-car garage
- Caraway — 2,680 sqft, 4-6 bed, 2-4.5 bath, 3-car garage
- Kingsmark — 2,798 sqft, 4-5 bed, 2.5 bath, 2-car garage — one of our largest plans
All plans include open-concept main-level living, 9-foot first-floor ceilings, included basements, large kitchens, and smart home features. For current pricing, available quick move-in homes, and lot availability, call 513-224-4465.
Springboro Community City Schools at Clearview Crossing
Clearview Crossing is served by Springboro Community City Schools, one of the most consistently top-rated public school districts in Ohio. For many buyers, school district is the single most important factor in a new home purchase — and Springboro is one of the few Ohio districts where school quality genuinely justifies a longer commute or a higher purchase price. Students at Clearview Crossing attend:
- Dennis Elementary School
- Springboro Intermediate School
- Springboro Junior High School
- Springboro High School
A Walkable, Connected Community
Clearview Crossing was designed as a real neighborhood — not just a subdivision. Sidewalk-lined streets connect every home in the community, and a paved walking path and bike trail runs through the development, giving residents a safe place to walk, run, push a stroller, or ride bikes without leaving the neighborhood. For families with young children, this matters: it's a community where kids can ride bikes to a friend's house, walk to the park, and grow up with the kind of independent mobility that's hard to find in newer construction.
Location: Springboro, Ohio and Warren County
Clearview Crossing is located at 40 Chestnut Street, Springboro, OH 45066, with quick access to:
- Downtown Springboro — four miles away, with local shops, restaurants, and historic charm
- Austin Landing — a major mixed-use shopping, dining, and entertainment destination nearby
- I-75 corridor — direct connection to Cincinnati and Dayton
- Downtown Dayton — approximately 20 minutes away
- Downtown Cincinnati — approximately 35-40 minutes away
- Wright-Patterson Air Force Base — approximately 30 minutes away
- The Greene Town Center in Beavercreek — easy access for shopping and dining
- Springboro Community City Schools serving the entire community
For commuters, Springboro's location between Cincinnati and Dayton gives buyers genuine flexibility — strong schools, established community character, and a manageable commute to either metro.
Cristo Homes Quality at Clearview Crossing
Cristo Homes has been building new construction across Greater Cincinnati and Southwest Ohio for over 60 years, and Clearview Crossing reflects the same standards we apply across every Cristo community:
- Energy-efficient construction — high-performance insulation, ENERGY STAR windows, high-efficiency HVAC. Most homeowners see 20 to 40 percent lower utility bills than comparable resales. Learn more about Cristo Homes energy efficiency.
- Smart home features — every home is pre-wired for smart thermostats, smart locks, and connected lighting
- Comprehensive warranty — backed by a real warranty team that answers the phone, not a national call center
- Personalized selections at the model home — work directly with your sales counselor at our decorated model to see real finishes in person and choose the look that fits your style
Special Offers at Clearview Crossing
Cristo Homes regularly offers incentives on select homes at Clearview Crossing, which can be applied toward closing costs, rate buydowns, upgrades, or price reductions depending on the current promotion — your choice based on what makes the most financial sense for your purchase. Ask your sales counselor about current incentives and which homes qualify by calling 513-224-4465.
Clearview Crossing Frequently Asked Questions
What school district is Clearview Crossing in?
Clearview Crossing is served by Springboro Community City Schools — one of the consistently top-rated public school districts in Ohio. Students attend Dennis Elementary, Springboro Intermediate, Springboro Junior High, and Springboro High School.
How many floor plans are available at Clearview Crossing?
Clearview Crossing offers 14 floor plans across ranch (1-story) and two-story designs, ranging from 1,500 to 2,887 square feet.
Does Clearview Crossing have ranch (1-story) options?
Yes. Five ranch plans are available: the Moonhaven, Starling, Mayfair, Mayfair II, and Oxford. All ranches include 3 bedrooms, 2 baths, and 2-car garages.
Are basements included at Clearview Crossing?
Yes — every home at Clearview Crossing includes a basement.
Can I get a 3-car garage at Clearview Crossing?
Yes. The Caraway floor plan (2,680 sqft, 4-6 beds, 2-4.5 baths) includes a 3-car garage.
How far is Clearview Crossing from downtown Cincinnati and Dayton?
Clearview Crossing is approximately 35-40 minutes from downtown Cincinnati and about 20 minutes from downtown Dayton. Direct I-75 access makes commutes in either direction straightforward, which is a major reason buyers choose Springboro.
How walkable is Clearview Crossing?
Very walkable for a new construction community. Every street is sidewalk-lined, and a paved walking and bike path runs through the neighborhood. Kids can safely ride bikes within the community, and families can walk for exercise without leaving the development.
Are there quick move-in homes available at Clearview Crossing?
Yes — Cristo Homes typically has quick move-in inventory at Clearview Crossing. Quick move-in homes change frequently. Call 513-224-4465 for current availability or view the active listings on this page.
How long does it take to build a home at Clearview Crossing?
Construction typically takes 4-6 months, with an additional 45-60 days of selections and permitting time on top of that.
Schedule a Tour
Clearview Crossing combines top-rated Springboro schools, a thoughtfully planned walkable community, and easy access to both Cincinnati and Dayton — a combination that's genuinely hard to replicate in either metro. To schedule a tour, view available quick move-in homes, or learn more about which floor plan fits your family, contact us, call 513-224-4465, or view all active Cristo Homes communities to compare.